
· by Michael Blair, Nashville's Roofers
Shingles take the weather on top and the attic’s air underneath, and the underside is the side nobody looks at. When warm, damp air from the house gets into an attic that cannot get rid of it, it condenses on the cold deck in winter. The Building America Solution Center’s guide to condensation in attics and roofs, published by the Department of Energy, says repeated or long periods of that condensation can rot and delaminate OSB and plywood and corrode the metal fasteners, which can loosen the roofing’s attachment. Ventilation is how an attic sheds that moisture, and it only works when the air has a way in as well as a way out.
What balanced means
Ventilation works as a system. The Solution Center’s roof vent guide describes the soffit vents as the ones that supply air to the attic and the upper vents as the ones that exhaust it, with balanced ventilation meaning the soffit vent area matches the upper vent area. Its condensation guide puts the limit plainly: the exhaust area should never exceed the intake. When we go up into an attic, the intake side is what we check first, since it is the half nobody can judge from the driveway.
How much vent area a house needs is set by code as a ratio of open vent area to attic floor, and the Solution Center’s guide to calculating attic ventilation walks through the arithmetic, including how much of the total belongs up high (the first question below has the numbers). For a permitted job in Davidson County, Metro Codes posted in July 2025 that Metro had adopted the 2024 International Building Codes, so the codes office is where to confirm which edition and local amendments apply.
Starving an attic of intake shows up most clearly with a powered fan. The Solution Center’s page on attic ventilation fans explains that a fan creates negative pressure in the attic, which draws conditioned air from the living space up through gaps in the ceiling, while properly designed passive ventilation creates far less of that pull. That is one more reason we fix the intake before anyone talks about adding a fan.
How does attic intake get blocked?
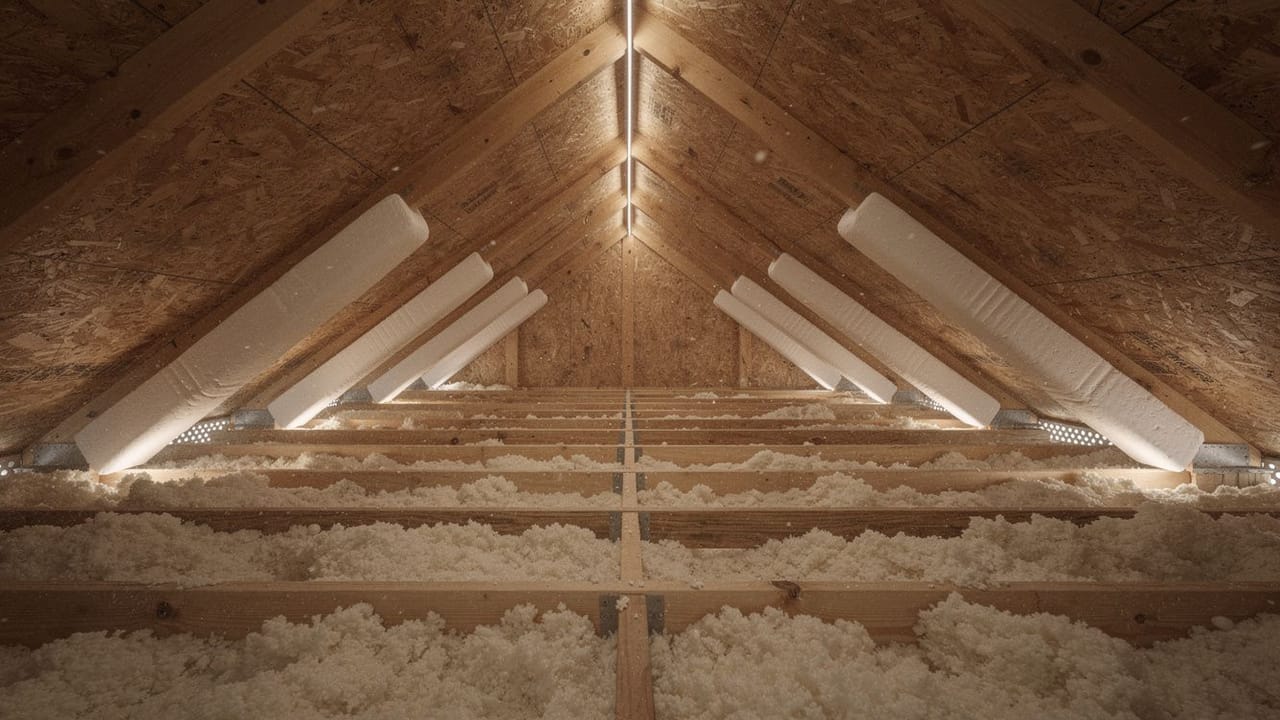
Blown insulation in the eaves is a common cause, and from inside the house there is no sign of it. The Solution Center’s guide to insulating at the eaves calls for baffles and soffit dams at each rafter bay to keep a clear path for air above the insulation and to stop it falling into the soffit vents, and its ice dam guide asks for an air gap of at least 2 inches between the top of the insulation and the underside of the roof deck. When an energy upgrade skipped the baffles, the new insulation can bury the very vents it was blown next to.
Paint and debris close soffit vents too. Perforated vinyl or aluminum soffit that has been painted over a few times, or vents packed with leaves, can look fine from the yard, so we check them from a ladder with a light. Bathroom fans belong on the same list: the Solution Center’s guidance on exhaust fans says not to vent them into the attic at all, and warns that moist house air reaching an unconditioned attic can condense on its cold surfaces.
- Insulation pushed into the eaves with no baffles
- Soffit vents closed by paint or debris
- Gable vents competing with a ridge vent
- Bathroom fans discharging into the attic instead of outside
Do not mix exhaust types
Gable vents and a ridge vent on the same attic are the classic mismatch. The roof vent guide advises against using gable end vents with ridge or off-ridge vents, because they are likely to short-circuit the airflow, and says gable vents in an attic that also has a ridge vent can render the soffit venting ineffective. The air takes the short route between the gable and the ridge and bypasses the path up from the eaves. We look just as hard at a powered gable fan or a few box vents added beside a ridge vent, and find out where the air is really coming from before leaving them in.
Pick one exhaust strategy for a given attic. On a gable roof with soffits, our default is a continuous ridge vent over continuous soffit intake. The same guide shows a continuous ridge vent providing full ventilation to a vented attic and notes that ridge vents are more effective than button or off-ridge vents at creating suction whichever way the wind blows. When the deck is open during a roof replacement, that is when we cut a proper ridge slot and open up the soffits.
How can you check attic ventilation without a ladder?
On a hot afternoon, a ceiling upstairs that feels warm to the hand is a rough clue only. It can point to a hot attic, but it can also come from thin insulation, air leaks or ductwork running through the attic, so treat it as a reason to look.
In winter, open the attic hatch and shine a flashlight on the underside of the roof sheathing. The condensation guide says that when warm interior air escapes into a cold attic that is not well ventilated, condensation is likely, and in cold weather it often forms as frost. The frost itself generally does no harm; the trouble comes when it melts and the wood has to hold that water until it dries. Damp or stained sheathing and nail tips rusting where they come through the deck are the signs we look for. Years of it usually means some decking comes off with the old roof, and our post on decking on a roof estimate covers how that should be priced. If you would rather have someone look, ask us for a free estimate.
Sources
- DOE Building America Solution Center, Condensation Control in Attics and Roofs in Cold Weather — Condensation likely when house air reaches a poorly ventilated cold attic; often forms as frost, harm comes as it melts; rot and delamination of OSB and plywood, fastener corrosion; exhaust area should never exceed intake
- DOE Building America Solution Center, Roof Vents — Soffit vents supply, upper vents exhaust; balanced means matching areas; gable vents short-circuit ridge venting; continuous ridge vent; ridge vents more effective than off-ridge vents
- DOE Building America Solution Center, Calculating Attic Passive Ventilation — 1/300 net free area (2015 IRC R806.1) with 40 to 50 percent high on the roof; 1/150 with no soffit or eave vents; screened vents about 60 percent free area
- Metro Nashville Codes Administration — Metro Adopts 2024 International Building Codes, July 23, 2025
- DOE Building America Solution Center, Attic Ventilation Fans — Fans create negative pressure that draws conditioned air through ceiling gaps; often cause more energy loss than they save; passive ventilation generally recommended
- DOE Building America Solution Center, Attic Eave Minimum Insulation — Baffles and soffit dams at each rafter bay keep a clear air path and keep insulation out of the soffit vents
- DOE Building America Solution Center, Attic Air Sealing, Insulating, and Ventilating for Ice Dam Prevention — Air gap of at least 2 inches between the insulation and the underside of the roof deck
- DOE Building America Solution Center, Air Sealing Bathroom and Kitchen Exhaust Fans — Do not vent exhaust fans into the attic; moist air in an unconditioned attic can condense on cold surfaces
- DOE Building America Solution Center, Unvented Conditioned Attic with Spray Foam Below Roof Deck — Unvented attics permitted under 2018 IRC R806.5 when its conditions are met; foam in direct contact with the underside of the roof sheathing
- DOE Building America Solution Center, Below Deck Spray Foam Insulation for Existing Roofs — Retrofit blocks the soffit vents, starts with a roof check, and needs sealed-combustion appliances in the attic
FAQ
What a Badly Vented Attic Does to a Nashville Roof — questions
How much attic ventilation does a house need?
The usual code minimum is one square foot of net free vent area for every 300 square feet of attic floor when the vents are split between the eaves and high on the roof, with 40 to 50 percent of the area up high. A house with no way to vent at the soffits or eaves needs one square foot per 150. Net free area is smaller than the vent itself because the screen and slots take some of it; most screened vents are about 60 percent free area. Whatever the total, the exhaust area should not exceed the intake.
Are powered attic fans a good idea in Nashville?
Usually not. A powered fan pulls the attic below the pressure of the house, which draws conditioned air up through gaps in the ceiling, so you pay to cool the attic. Studies cited by the Department of Energy found these fans often cost more energy than they save and can make winter moisture worse. Passive ridge and soffit ventilation is the generally recommended approach, and it has no motor to run.
Does ventilation matter if I have spray foam?
It changes the rules entirely. The Department of Energy’s Building America Solution Center describes a sealed, unvented attic with spray foam applied directly to the underside of the roof deck, an assembly the residential code permits when its conditions are met, but it has to be designed that way. Converting an existing vented attic means blocking the soffit vents as part of the job, checking the roof for leaks first, and making sure any gas appliance in the attic is a sealed-combustion type that vents outdoors. It is not a retrofit to do piecemeal.
Can you have too much attic ventilation?
Yes, in the sense that matters: exhaust area should never exceed the intake, according to the Department of Energy’s Building America Solution Center. Gable vents added beside a ridge vent can short-circuit the airflow and leave the soffit vents doing nothing, so pick one exhaust strategy and give it enough intake at the eaves.